Materials & edges
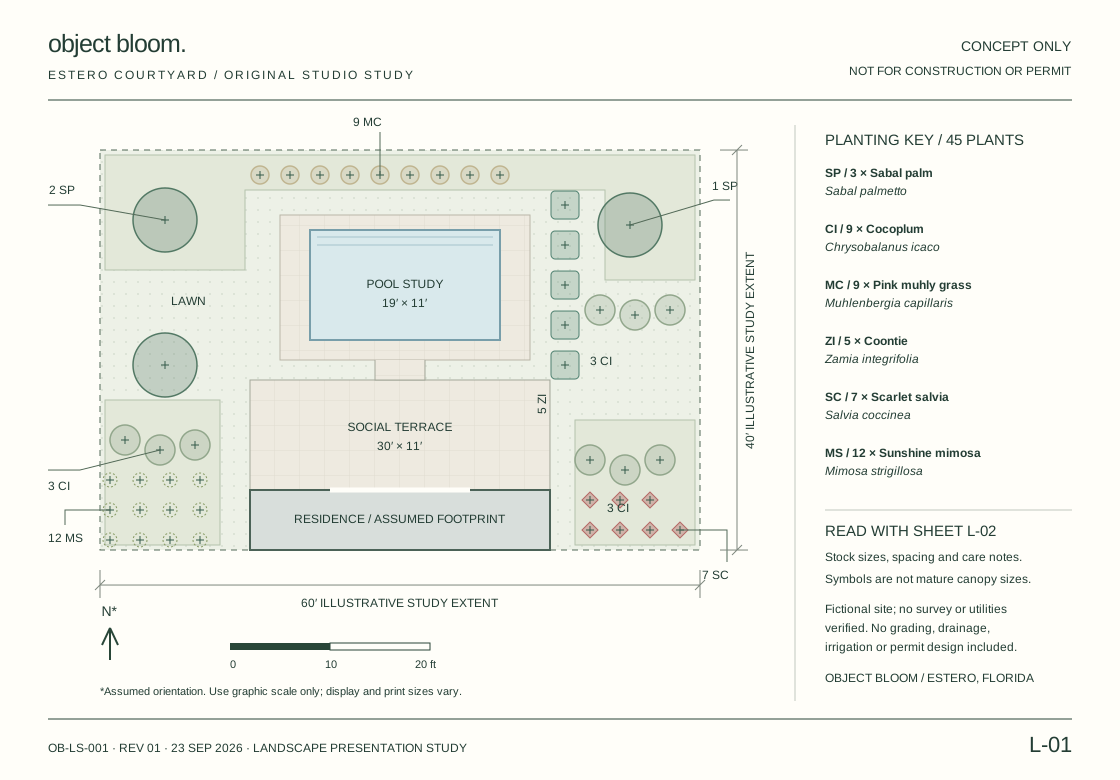
Hatched areas indicate a conceptual paved terrace and pool surround. Pale green indicates lawn; outlined beds indicate planting zones. Final paving, edging, mulch type and depths are to be selected with the project team.
OBJECT BLOOM / ESTERO, SOUTHWEST FLORIDA
A 2D landscape presentation brings the planting, circulation and outdoor spaces into one view. Explore our original courtyard study below.
ESTERO COURTYARD / FICTIONAL SITE
Enlarge to inspect details. On a phone, scroll across the sheet. The graphic scale applies to this fictional study only.
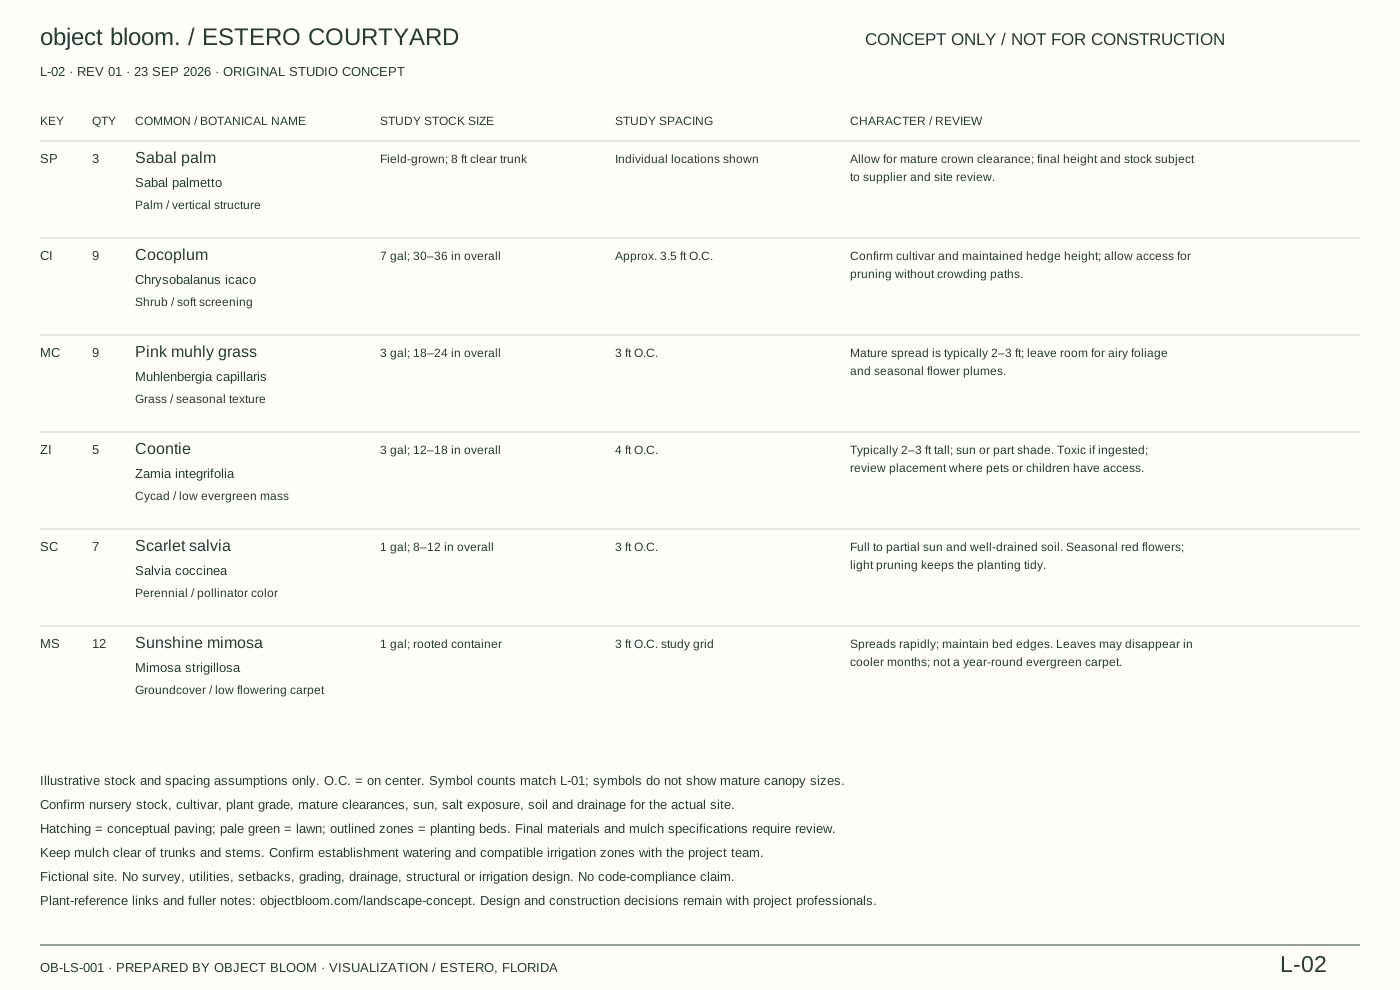
L-02 / PLANT PALETTE & PRESENTATION NOTES
Palms establish height, shrubs frame the space, and grasses, cycads and flowering groundcovers bring a softer layer.
Illustrative schedule, not an installation specification. Nursery sizes and spacing below are proposed study assumptions, not code minimums. O.C. means on center: measured from one plant’s center to the next. Confirm actual stock, mature clearance and site conditions before using this palette.
| Plant / role | Qty | Study stock size | Study spacing | Character & care |
|---|---|---|---|---|
| SPSabal palmSabal palmettoPalm / vertical structure | 3 | Field-grown; 8 ft clear trunk | Individual locations shown | Allow for mature crown clearance; final height and stock subject to supplier and site review. Plant reference ↗ |
| CICocoplumChrysobalanus icacoShrub / soft screening | 9 | 7 gal; 30–36 in overall | Approx. 3.5 ft O.C. | Confirm cultivar and maintained hedge height; allow access for pruning without crowding paths. Plant reference ↗ |
| MCPink muhly grassMuhlenbergia capillarisGrass / seasonal texture | 9 | 3 gal; 18–24 in overall | 3 ft O.C. | Mature spread is typically 2–3 ft; leave room for airy foliage and seasonal flower plumes. Plant reference ↗ |
| ZICoontieZamia integrifoliaCycad / low evergreen mass | 5 | 3 gal; 12–18 in overall | 4 ft O.C. | Typically 2–3 ft tall; sun or part shade. Toxic if ingested; review placement where pets or children have access. Plant reference ↗ |
| SCScarlet salviaSalvia coccineaPerennial / pollinator color | 7 | 1 gal; 8–12 in overall | 3 ft O.C. | Full to partial sun and well-drained soil. Seasonal red flowers; light pruning keeps the planting tidy. Plant reference ↗ |
| MSSunshine mimosaMimosa strigillosaGroundcover / low flowering carpet | 12 | 1 gal; rooted container | 3 ft O.C. study grid | Spreads rapidly; maintain bed edges. Leaves may disappear in cooler months; not a year-round evergreen carpet. Plant reference ↗ |
Hatched areas indicate a conceptual paved terrace and pool surround. Pale green indicates lawn; outlined beds indicate planting zones. Final paving, edging, mulch type and depths are to be selected with the project team.
Check soil and drainage, sunlight, salt exposure, access and mature plant clearance. Confirm cultivar, nursery grade and actual root-ball/container size. Group compatible watering needs; irrigation layout and establishment watering require a site-specific plan.
Verify quantities against the final plan. Review substitutions before installation. Keep mulch off trunks and stems; allow access for trimming and maintain groundcover boundaries. Existing vegetation, utilities, easements and approval requirements need an actual-site review.
Schedule structure informed by a published Collier County plan example; plant characteristics checked against UF/IFAS references linked above. This does not establish compliance with Collier County, Lee County or Estero requirements.
WHAT THE SHEET SHOWS
Drawing number, revision and date. Assumed north direction and a graphic scale. Key dimensions, six plant types and matching quantities. Common and botanical names, illustrative nursery sizes and spacing, care notes and material references.
This is an original studio concept, not a completed client project or a drawing of an actual Estero property.
WHAT YOUR PROJECT NEEDS
Share the survey or measured base plan, approved layout and planting references you have permission to use. We scope a clean 2D presentation, with a 3D preview quoted separately if useful.
Before implementation, your project professionals must verify boundaries, setbacks, utilities, grading, drainage, irrigation, plant suitability and any local approval requirements. This example is not a permit or construction document.
Send references for a scoped quote ↗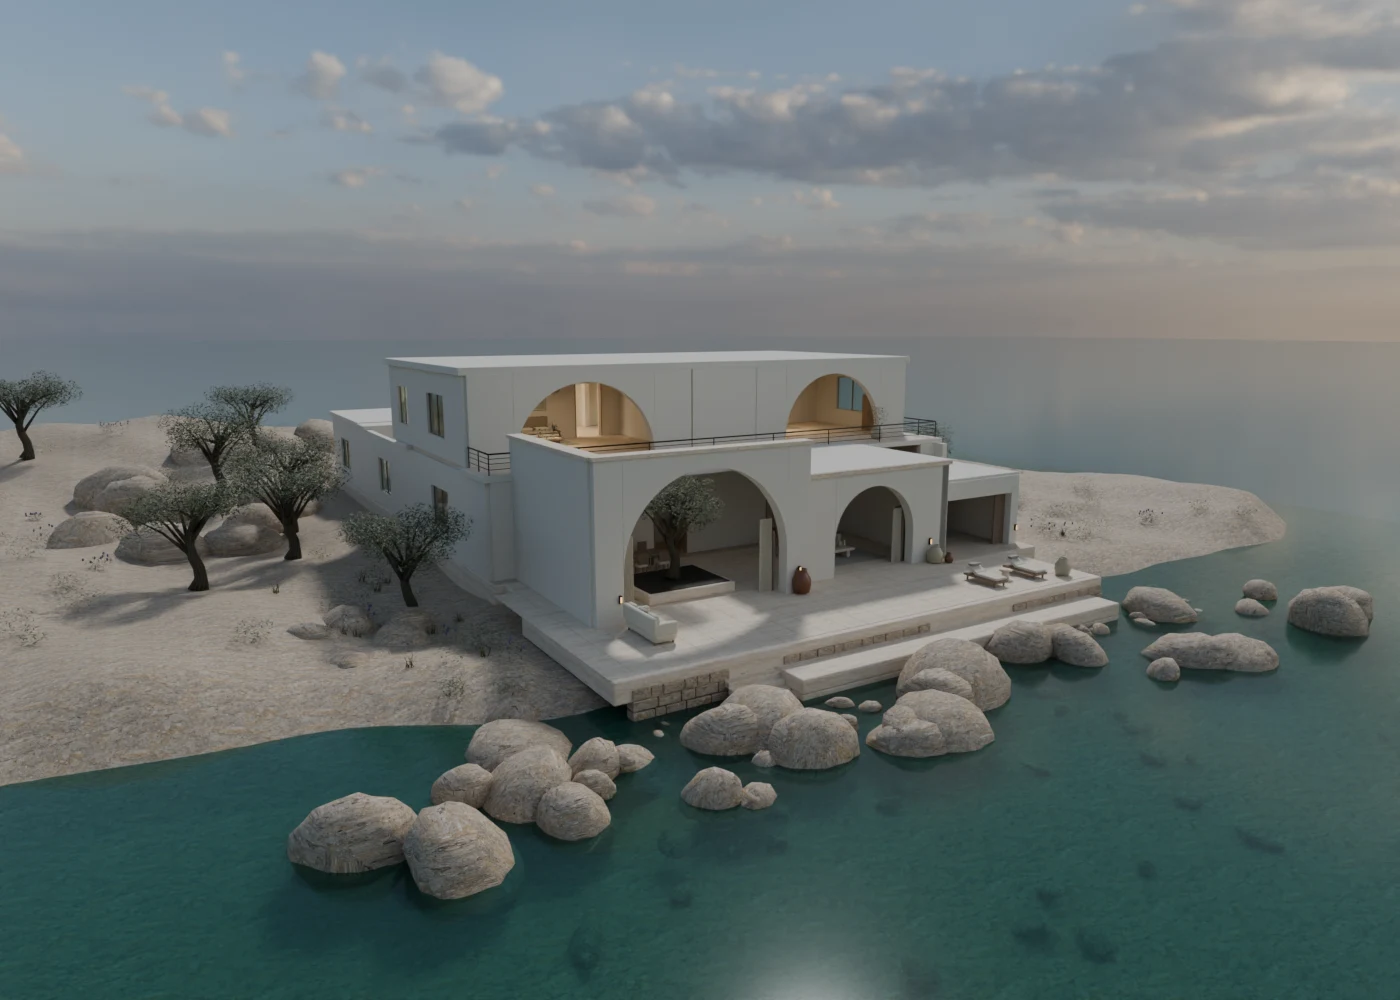
GO FROM A SHEET TO A SPACE
Try Tide House, our separate interactive studio concept. Move around and compare two terrace moods.
Open the interactive showcase ↗Explore architectural visualization services or landscape and outdoor living visualization from Object Bloom in Estero.