Landscape & Outdoor Living Visualization | Southwest Florida
Make the outdoor plan easier to picture.
Landscape visualization for landscape designers, pool builders and outdoor-kitchen teams. Present your approved layout, planting and materials in a clear 2D sheet or a separately scoped 3D preview.
Request a scoped quote ↗Start with one space. Price and delivery confirmed after file review.
Help a client understand the proposal
A homeowner may understand a list of plants and paving materials without understanding how the space fits together. A landscape presentation can connect the seating area, planting beds, paths and outdoor kitchen in one readable view. Object Bloom works from your approved layout and references to prepare that visual explanation. We first agree the audience and the decisions the presentation needs to support, so the work is sized around a real proposal rather than an entire property by default.
A 2D sheet and a 3D preview do different jobs
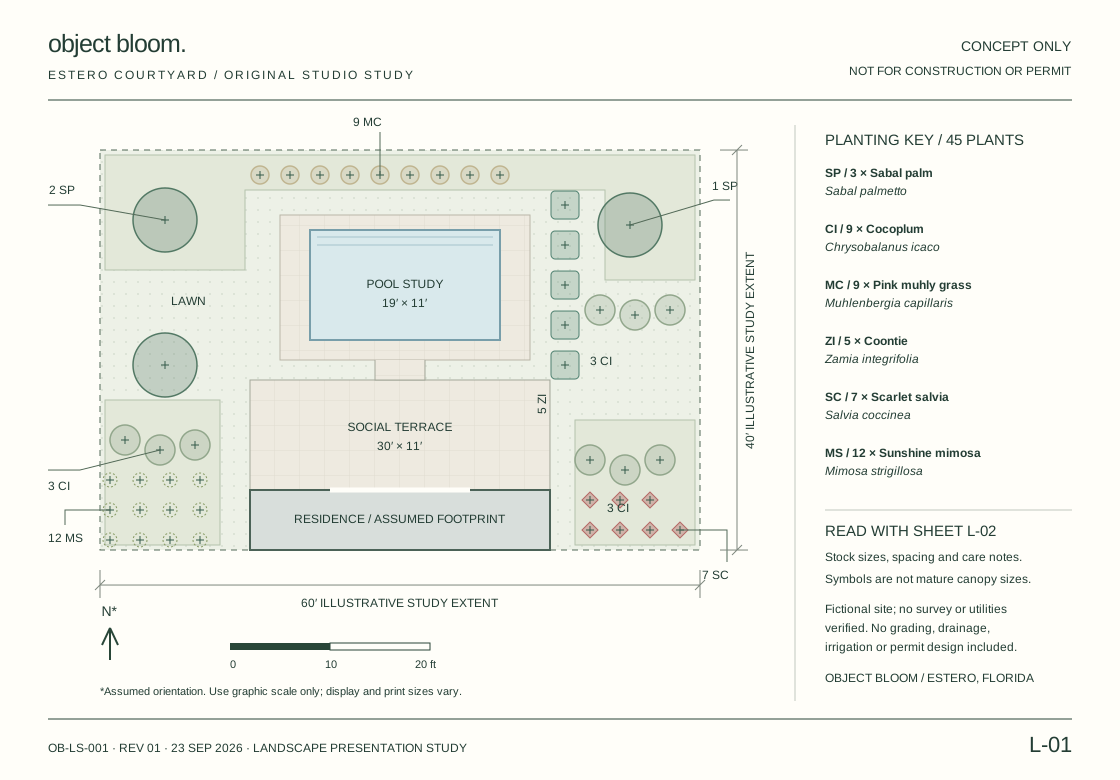
A 2D presentation sheet shows the arrangement from above. Plant keys, labels, supplied dimensions, material areas and drawing notes can help a client follow the plan. A 3D image or interactive preview explains the space from another perspective, including sightlines, proposed finishes and the relationship between built elements. Choose the output your presentation needs. The two formats can be quoted together, but one is not automatically included with the other.
Plant types should come from the approved palette
For a real project, send the plant names, quantities, sizes and spacing information approved by your landscape professional. We can show supplied common and botanical names, keyed symbols and a readable schedule. Plant appearance changes with maturity and conditions, so the illustration should state what it represents. We do not select species for site suitability or replace horticultural advice. Our downloadable concept sheet uses a fictional planting arrangement to demonstrate how a visual key and schedule can be presented.
Outdoor kitchens, pools and gathering spaces
A useful pilot could show a kitchen run with approved cabinetry and countertop finishes, the arrangement of lounge furniture around a pool, or one courtyard with its planting areas. We need the appliance dimensions, product references and layout decisions that affect the view. The preview communicates your supplied proposal; it does not establish pool engineering, equipment clearances, gas routing, drainage or construction feasibility. Those decisions stay with the client’s appointed design and construction professionals.
References that make the work more accurate
Send the current plan or measured sketch, the property area included in the scope, site photographs and any relevant elevation information. Include the approved planting schedule, paving references, furniture and selected products. Identify existing features that must remain and any assumptions in the source plan. If the drawing has no verified scale or north direction, tell us. We label assumptions and do not turn an illustrative sketch into a surveyed document by adding a title block.
Agree the sheet or experience before production
For a presentation sheet, we specify the page size, drawing extent, key, labels, supplied dimensions and export files. For a 3D project, we agree views, material choices, model detail and any interactive controls. The quote records review rounds, delivery timing, usage rights and handoff. Editable files, extra design alternatives and website installation are separate unless listed. Changes to the approved layout or plant palette are assessed before additional work begins.
A repeatable process for your next proposal
Start with one defined outdoor area. Once the first project is reviewed, we can discuss a consistent sheet style or reusable approved product assets for later proposals. Each new site still needs its own reference check and scope. This can suit teams presenting multiple outdoor kitchens, pool environments or landscape projects, without committing to an ongoing package before you have tested the result. Reuse depends on licensing, model suitability and the requirements of the next presentation.
Local presentation support from Estero
Object Bloom is based in Estero, serving Southwest Florida teams including Naples, Bonita Springs, Fort Myers and Cape Coral. We can review files and deliver presentation assets remotely. Send Guy one approved outdoor-space plan and explain whether you need a client presentation, website visual or browser preview. We will clarify missing references before quoting a small paid pilot. Design responsibility and any required professional approvals remain with your team.
Before you send a brief
Is the landscape concept a construction or permit plan?
No. It is an original fictional presentation study. Real project drawings, site suitability, code compliance and approvals must be handled by the responsible professionals.
Can you include specific plants and materials?
Yes, from the approved plant schedule and material references you provide. We agree the level of visual detail and identify assumptions before production.
How is a landscape visualization priced?
We review the area, available drawings, plant and product detail, number of outputs and revisions. A defined courtyard, terrace or kitchen area is a useful first paid pilot; we do not apply the product-image package price to an unreviewed outdoor scene.
Tell us about one project.
Send the approved plan, references and intended use. We will review the files before proposing a written scope.
Discuss your space ↗