Architectural Visualization in Southwest Florida
Show the space before it is built.
Architectural visualization for builders, interior designers and design teams. Turn approved plans and references into images or an interactive preview your client can explore.
Request a scoped quote ↗Start with one space. Price and delivery confirmed after file review.
Architectural rendering, with a clear purpose
A floor plan explains arrangement. A rendering can explain how the same arrangement feels from eye level: the height of a room, the relationship between furniture and openings, or the materials around a terrace. Object Bloom creates visual presentation assets from the design information you provide. The first question is which decision or presentation the image needs to support. That answer determines the view, level of detail and output, before we build a larger scene.
Choose still images or an interactive room
A still image gives you an agreed composition for a proposal, website or presentation. An interactive room lets the viewer move around an agreed area in a browser. Approved lighting or material options can be scoped as part of that experience. These are separate deliverables: a finished image does not include a walkthrough, and an interactive preview does not automatically include a film. We specify the camera controls, available options and supported devices in the quote.
Start with the space that matters
For an interior designer, the useful first scope might be one living room with approved furniture and finishes. For a builder, it might be one exterior arrival view or a terrace facing the pool. For a visualization studio, it could be preparing an existing model for browser presentation. A small paid pilot lets both teams review the workflow and the result before extending it to another room or project. We quote that pilot after reviewing the files.
What to send for a useful estimate
Send the latest approved floor plan, key dimensions, ceiling heights and any elevations needed to explain the space. Include photos of existing conditions when relevant, a finish schedule or material references, and the furniture pieces that must appear. Tell us which drawings take priority if revisions differ. Existing 3D files can help, but we first check geometry, textures, export compatibility and permission to reuse them. Missing information becomes a question or an agreed assumption, rather than an invented construction detail.
What the written scope includes
Your scope identifies the room or exterior area, agreed views, visual detail, output sizes, options, revision allowance and delivery estimate. For an interactive project, it also records browser and device targets, hosting or website installation, and the handoff format. Editable source files, additional rooms, animation and third-party assets are included only when listed. You receive a clear distinction between the presentation assets and any underlying model files, along with the usage rights agreed for the project.
Review the layout before the finishes
We establish the supplied layout and camera views first, then review materials, lighting and the details that matter in the final presentation. Consolidated feedback helps keep revisions clear. If an approved design changes during production, we explain the effect on scope before doing additional work. Important dimensions, colors and product selections need your team’s approval; a visual preview is not a substitute for checking the source drawings or physical material samples.
Based in Estero, working across Southwest Florida
Object Bloom is based in Estero and supports projects in Naples, Bonita Springs, Fort Myers, Cape Coral and the surrounding Southwest Florida area. File review and delivery can happen remotely. We also work with teams outside the region using the same reference-led process. Contact Guy at hello@objectbloom.com with the space, intended use and files available. You do not need a polished brief to ask whether a project is suitable.
Where visualization stops
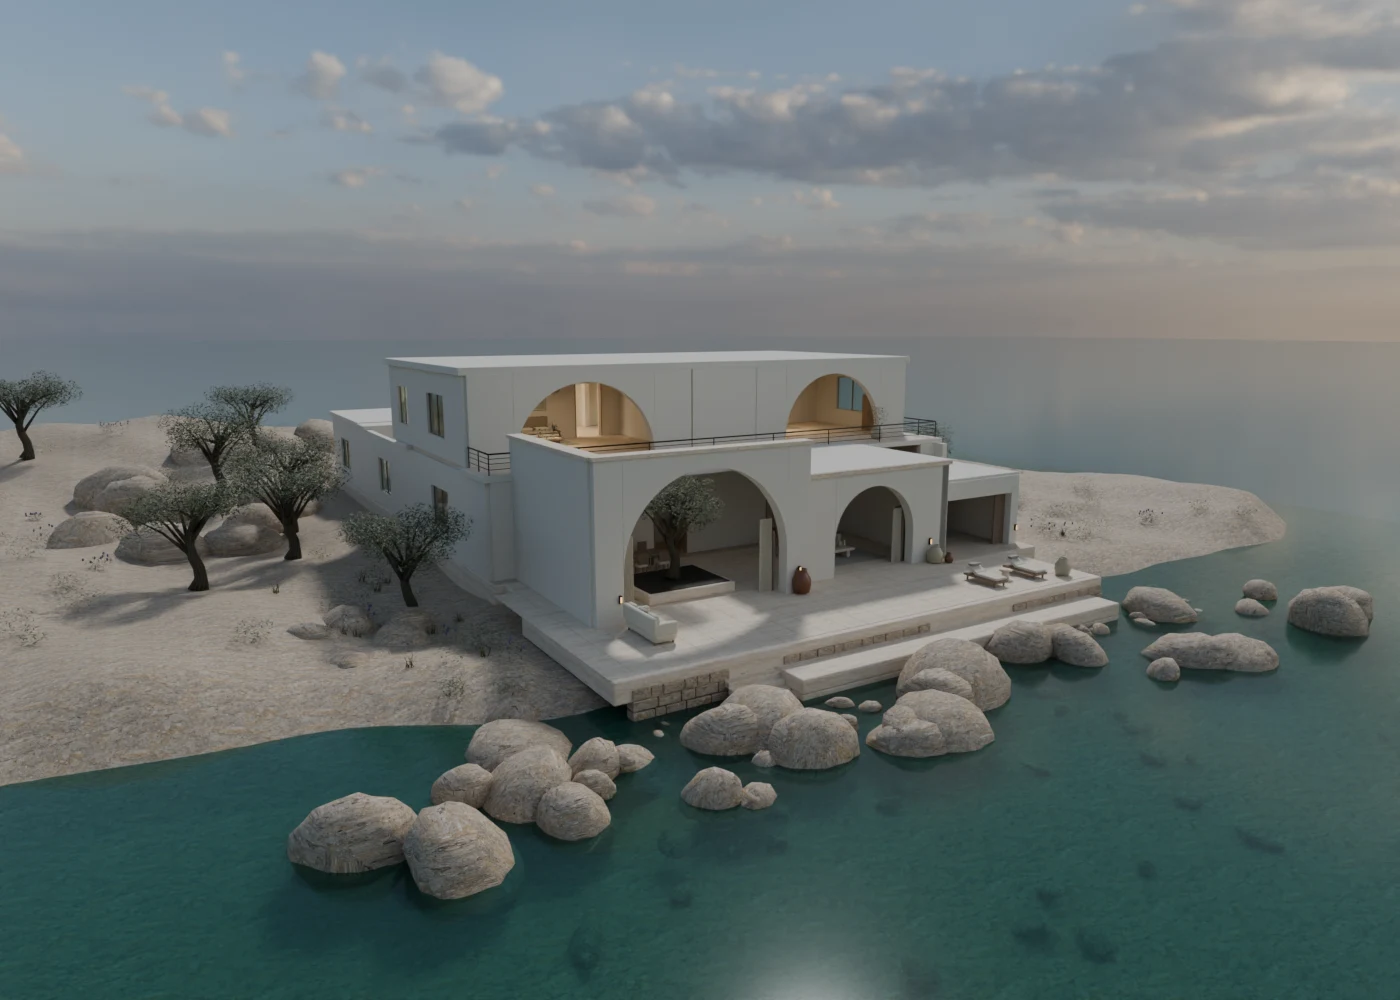
Your architect, designer, engineer and other appointed professionals remain responsible for design decisions, dimensions, code compliance and construction documents. Our service communicates an approved proposal; it does not provide a surveyed plan, engineering analysis, permit approval or professional sign-off. The Tide House example demonstrates presentation and interaction. Its architecture, lighting and furnishings are a studio concept, and should not be interpreted as evidence of a completed client commission.
Before you send a brief
How much does an architectural visualization cost?
We quote after file review. The size of the space, source-file quality, views, materials and interactive options all affect the work. Send one defined room or exterior area for a small paid pilot estimate.
Can you use our existing model?
We assess the file format, geometry, textures, licenses and intended output first. A detailed production model may need simplification for a responsive browser experience.
Can you make a video instead?
Yes, a camera sequence can be scoped separately. Duration, resolution, movement and output format need agreement before production; it is different from a viewer-controlled interactive room.
Tell us about one project.
Send the approved plan, references and intended use. We will review the files before proposing a written scope.
Discuss your space ↗